
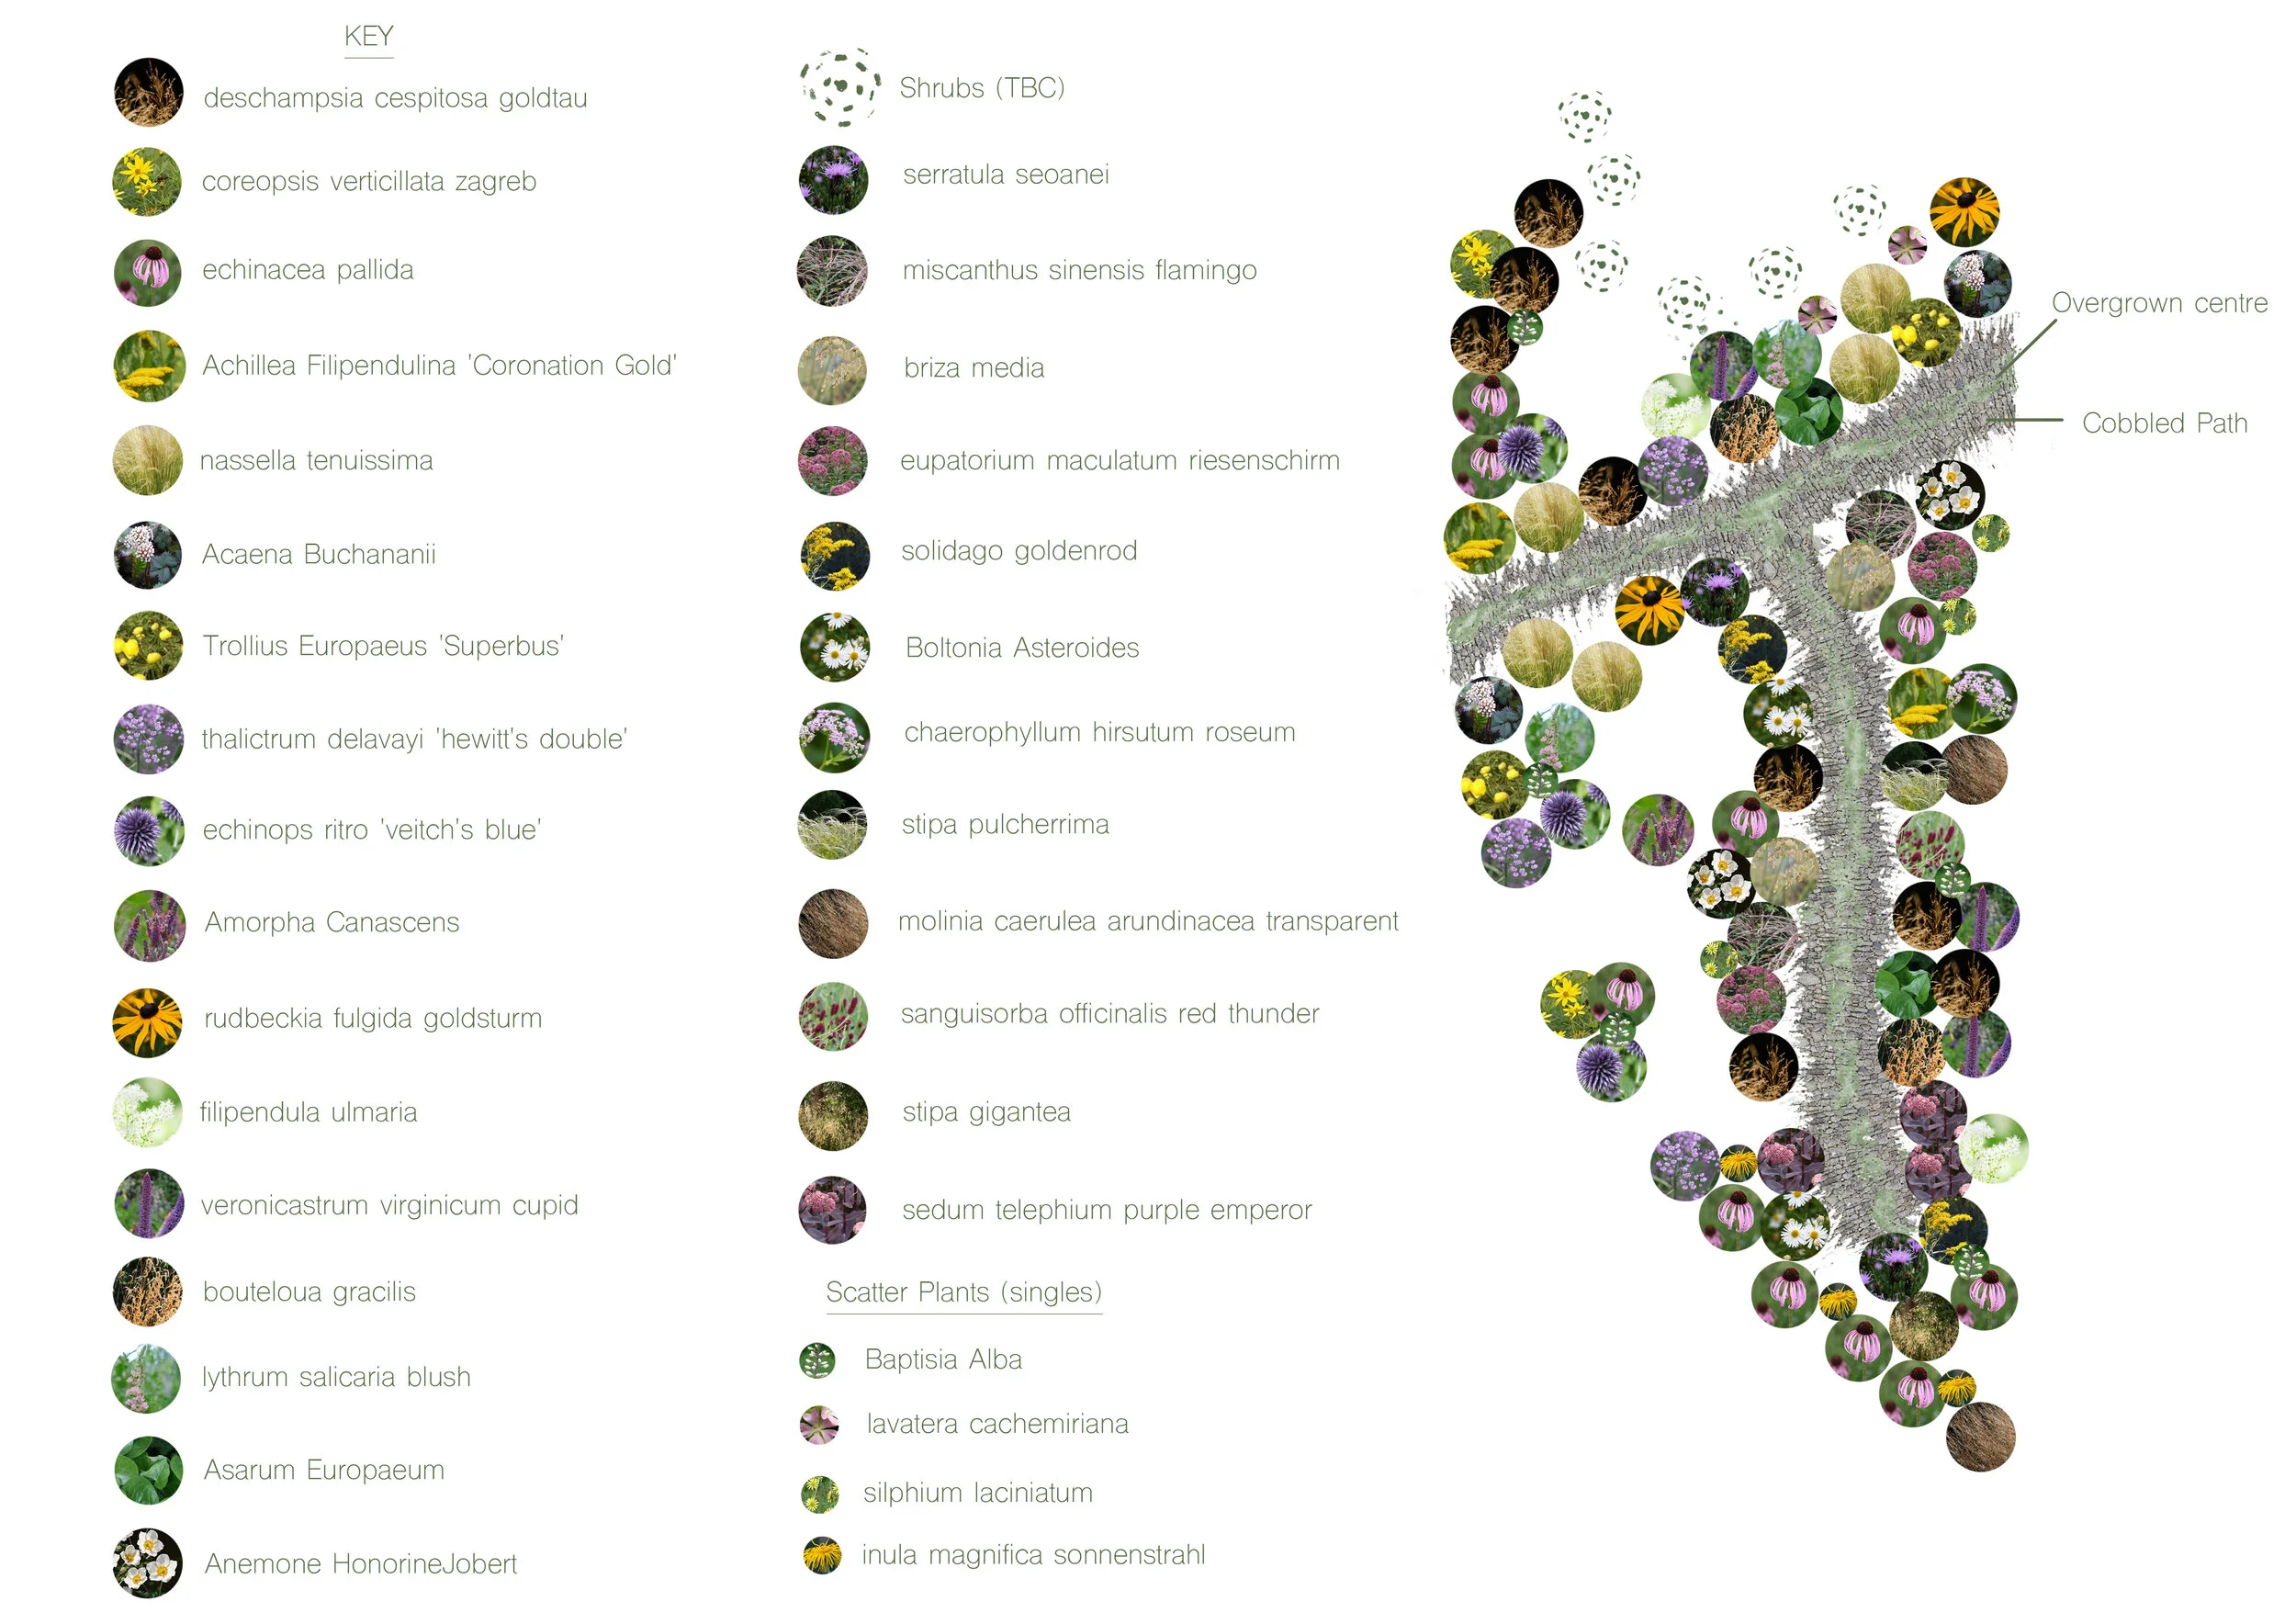
A garden master plan is the comprehensive, scaled drawing that sets out the complete design for a garden. It shows every element in its correct position and proportion, from terraces and paths to planting and lighting, and acts as the reference point for every decision that follows.
For larger gardens, a master plan does more than record a design. It becomes a long-term framework that allows a project to be built in stages without losing its coherence.
In this article, we'll explore what a master plan includes, where it sits in the design process, how it supports phased projects and why it stays useful long after the build.
What a garden master plan includes
A master plan brings every part of the garden design together on a single drawing, usually at a scale of 1:100 or 1:50 depending on the size of the garden. It's built on an accurate site survey, so dimensions, levels and existing features are recorded precisely rather than estimated.
A typical master plan shows:
Hard landscaping, including terraces, paving, walls and steps
Planting areas, with structural trees and hedges positioned individually
Changes in level and how they're resolved
Garden structures such as pergolas and outdoor kitchens
Water features, lighting positions and drainage routes
Retained trees and existing boundaries
Seeing everything on one drawing is what gives the master plan its value. It shows how spaces connect and where views open up, plus how people will move from the house into the garden.
A master plan isn't a construction drawing. Detailed planting plans and construction details usually follow, each developed from the master plan and consistent with it.
Where it sits in the design process
The master plan follows the concept plan. A concept plan is loose and exploratory, testing ideas about layout and atmosphere before anything is fixed. Once a direction has been agreed, those ideas are measured, refined and resolved into the master plan.
This is the point at which the design becomes real. Proportions are checked against the actual site and conflicts between elements are worked out on paper. A terrace that looked generous in a sketch might need widening to fit a dining table comfortably. A path might need rerouting around tree roots. It's far cheaper to solve these problems at the drawing stage than on site.
Phasing a garden over time
One of the master plan's most valuable roles is making a phased project possible. Not every garden is built in one go. Budget or ongoing building work on the house can mean a garden is delivered over several years.
Without a master plan, each phase tends to be designed in isolation and the finished garden can feel piecemeal. With one, every stage contributes to the same overall design.
The order of work can be planned sensibly too. Drainage, services and groundworks usually come first, since they're disruptive and sit beneath everything else. Structural planting such as trees and hedges often follows early, giving it time to establish while later phases are completed.
Phasing also allows for practical forward planning. Ducting for future lighting or irrigation can be laid beneath a terrace before it's paved, so nothing needs to be lifted later.
Why it matters for larger gardens
The bigger the garden, the more there is to coordinate. Large plots often involve several contractors, significant level changes and retained trees, and some come with planning permission or conservation area requirements. A master plan gives everyone involved a single reference to work from.
It also gives you, as the client, a clear picture of what you're committing to. You can see how the finished garden will work as a whole and how each space relates to the house. That clarity makes it easier to set priorities and budget for each phase with confidence.
A plan that outlasts the build
A good master plan remains useful long after construction is complete. It records where services run, which trees were retained and how the planting was intended to develop. If the garden is later adapted or the property changes hands, the master plan explains the thinking behind it.
It also provides a benchmark for long-term care. Hedges, trees and structural planting take years to reach their intended form, and the master plan shows what they're working towards. Where a garden is looked after by a maintenance contractor or head gardener, it also serves as a practical brief for their ongoing work.
You can learn about more gardening terminology in our complete guide.
Ready to plan your garden as a whole?
A master plan turns a set of ideas into a coherent, buildable design that can be delivered at a pace that suits you. At Umber Garden Design, master planning is central to our garden design and landscaping work, giving every project a clear direction from the outset.
Whether you're planning a complete transformation or a project built over several years, we'll make sure every stage works towards the same finished garden. Contact us today on 01926 754 049 or at hello@umbergardendesign.co.uk to start the conversation.